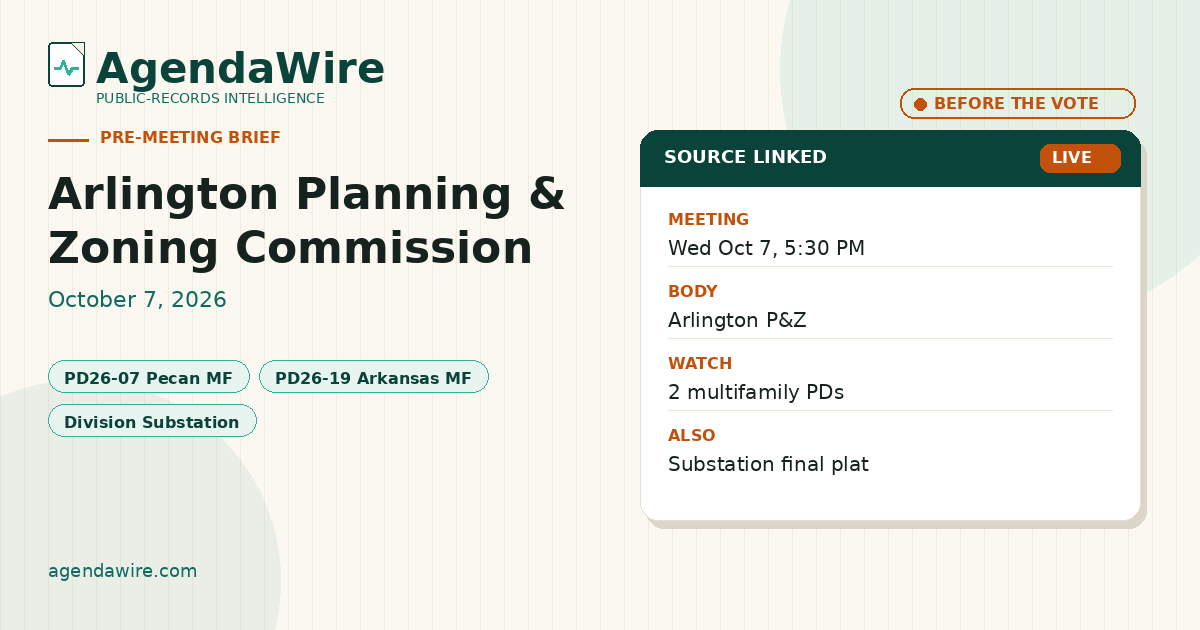
Meeting snapshot
Arlington Planning and Zoning Commission regular session is Wednesday, October 7, 2026, at 5:30 p.m. in City Hall Council Chamber, 101 W. Abram Street. A work session at 4:00 p.m. covers rules of procedure and the regular-session items. Both agendas were posted on the city's Granicus publisher page.
Tentative next step for the two zoning cases on the October 7 public hearing: City Council on October 27, 2026, per the staff reports.
What is on the agenda
PD26-07: 1630 South Pecan Street (94-unit multifamily PD)
Case: PD26-07. Location: 1630 S. Pecan St., west side of South Pecan Street (a private street), about 700 feet south of W. Park Row Drive, east of South Oak Street. Size: 2.575 acres. Council District: 5.
Request: Change zoning from Residential Multi-Family-22 (RMF-22) to Planned Development (PD) for RMF-22 uses, with a Development Plan. Applicant MMA (Nikki Moore); owner Greg Griffey.
Staff's case analysis describes a 94-unit multifamily project at about 37 units per acre, above the RMF-22 base cap of 22 units per acre. Primary access would use a private easement shared with townhomes to the north; emergency access would require relocating a dumpster enclosure on the adjacent complex to the west.
From the staff summary:
Staff believes that the proposed development is generally compatible with the surrounding land uses. With other multifamily development blocking direct access to the public streets, infill multifamily development is appropriate. However, staff notes that the development requires moving the existing dumpster enclosure area on the adjacent property to the west, which itself may require additional deviations on that property to allow this proposed development to proceed.
The packet also includes letters of opposition from owners within 200 feet, which staff says represent 4.8% of the land area in that notice ring. If the commission is inclined to recommend approval, staff lists fence height, recorded access easements, and stronger tree preservation as project improvements.
Staff report: PD26-07 staff report (PDF)
PD26-19: 1801 East Arkansas Lane (336-unit multifamily PD)
Case: PD26-19. Location: 1801 E. Arkansas Lane, north of E. Arkansas Lane and west of New York Avenue. Size: about 13.15 acres. Current zoning: RMF-22 and Community Commercial (CC).
Request: Planned Development for RMF-22 uses, with a Development Plan. Applicant Quiddity Engineering; owner Rice-Loh Real Estate Investment. Tentative City Council date on the staff report: October 27, 2026.
Staff describes a 336-unit project (nine structures, including a four-story garage), proposed density 25 units per acre (above the 22-unit RMF-22 cap), building heights from about 25.8 to 45.1 feet, and an existing gas well that must go through plugging, abandonment, and post-production inspection before that portion can redevelop. Staff also flags a 15% parking reduction tied to a "workforce housing" narrative without supporting justification in the report.
Opposition letters in the packet represent 27% of the land within 200 feet, per staff.
Staff summary excerpt:
Based on the goals and objectives set forth by the 2015 Comprehensive Plan and the 2023 International Corridor Visioning Effort, staff generally considers the proposed development to be in conformance with these plans. ... Additionally, staff considers most of the proposed deviations to be reasonable. However, the applicant's narrative notes that this is "workforce housing" but does not offer any justification for the 15% reduction in required parking.
If the commission leans toward approval, staff wants clearer Tract 1 / Tract 2 phasing around the well, wellhead and easement callouts, soil standards after plugging, and playground surface rules that limit soil disturbance over the plugged-well area.
Staff report: PD26-19 staff report (PDF)
Final plat: Division Substation Addition (1728 East Division Street)
Item: Final Plat, Division Substation Addition, Lot 1, Block A. Location: south of East Division Street and west of Stadium Drive; approximate address 1728 East Division Street. Zoning: Entertainment District Overlay-Industrial Manufacturing (EDO-IM). Size: 6.190 acres.
The plat would create a lot for a future electric substation and equipment on land now part of the Dr. Robert Cluck linear park system. Preliminary plat was approved February 18, 2026 (9-0-0).
Staff recommendation: Conditionally approve on the consent agenda, subject to the written statement of reasons attached to the staff report (plat face notes, drainage easement expansion, stormwater note, and related engineering items).
Staff report: Division Substation Addition final plat staff report (PDF)
PD26-09: 2245 Carter Drive (continuance)
Case: PD26-09. About 5.899 acres north of East Arkansas Lane and south of East Pioneer Parkway. Request: RMF-22 to PD for RMF-22 with a Development Plan.
Staff recommends considering a continuance to October 21, 2026 so the applicant can meet with the community and revise the development plan. The commission previously continued the case from September 2 to October 7.
Staff report: PD26-09 continuance staff report (PDF)
Why it matters
Builders, land-use counsel, and nearby owners should watch density above RMF-22, shared private access, and gas-well reclamation conditions. PD26-19's parking reduction and phased well tracts are the kind of notes that often return at Council. HOA and neighborhood leaders near South Pecan and East Arkansas can use the posted opposition maps and the October 27 Council date as the next formal window after the October 7 recommendation.
The Division Substation plat is quieter on housing, but it locks a utility lot next to the Entertainment District and park system, which matters for adjacent owners and any later site plan.
How to speak or watch
Public hearings for the zoning cases are on the regular-session agenda at 5:30 p.m. in Council Chamber, 101 W. Abram Street. The posted agenda states City Hall is wheelchair accessible, and that other accommodations or sign interpretive services can be requested through the Business Services Division at 817-459-6502 no later than 24 hours in advance.
Watch live or on demand through Arlington's Planning and Zoning Commission Granicus page: Planning and Zoning Commission Meetings. Open the October 7, 2026 Regular Session agenda here: October 7 regular session agenda.
Official sources
- Planning and Zoning Commission Regular Session agenda viewer (Oct. 7, 2026, 5:30 p.m.)
- Work session agenda (Oct. 7, 2026, 4:00 p.m.)
- PD26-07 staff report
- PD26-19 staff report
- Division Substation Addition final plat staff report
- PD26-09 continuance staff report
- Arlington P&Z meeting archive (Granicus)
- City calendar: Planning and Zoning Commission Regular Session
Track items like these with an AgendaWire watchlist: https://www.agendawire.com/sign-up